
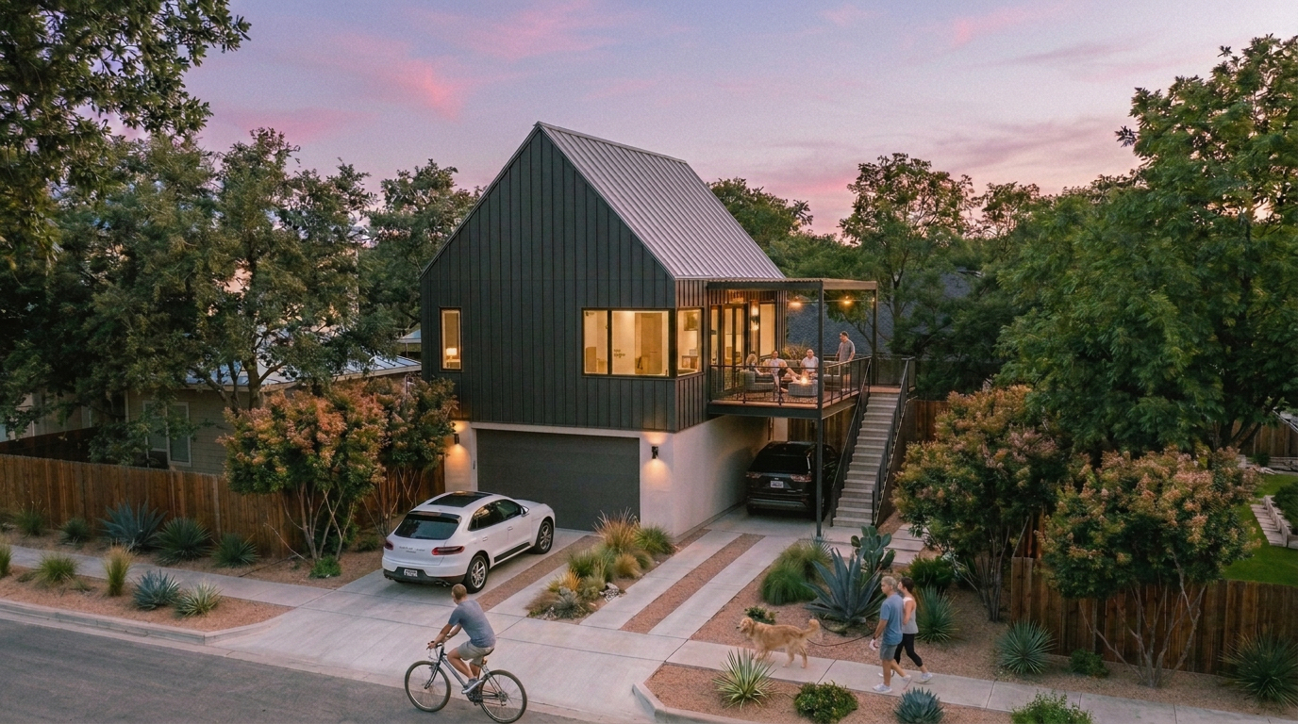
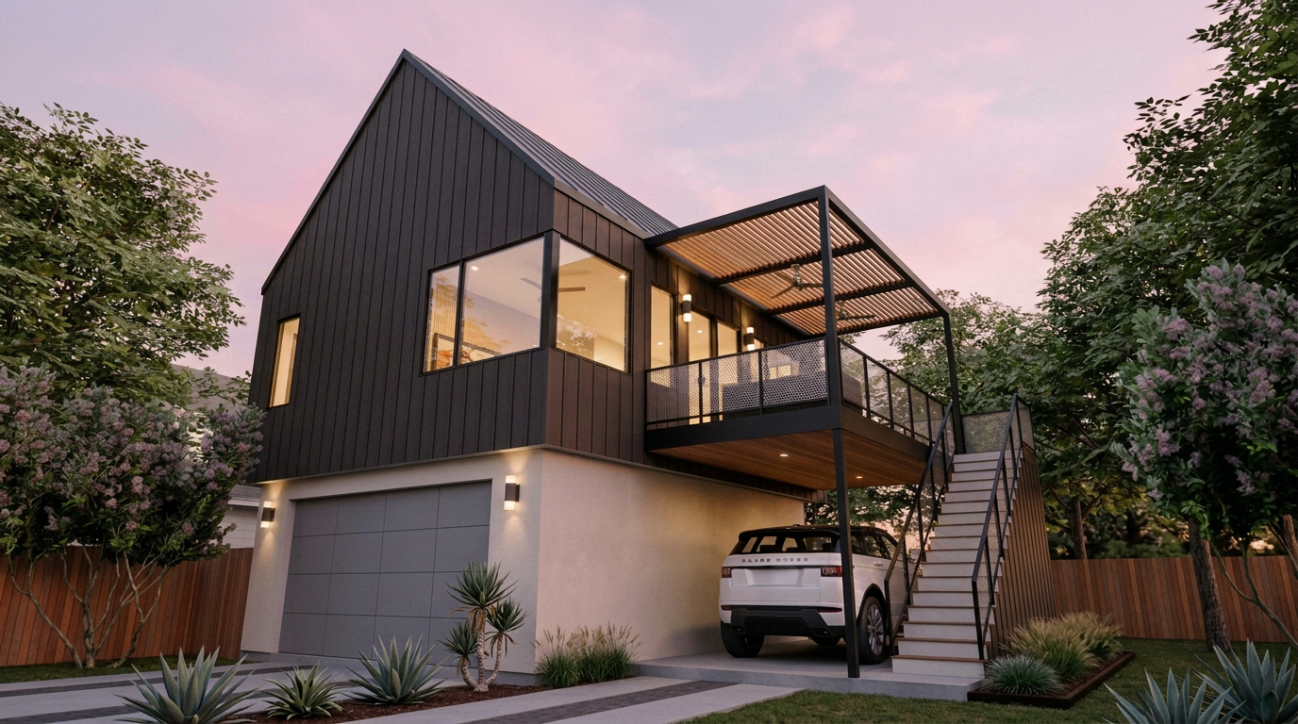
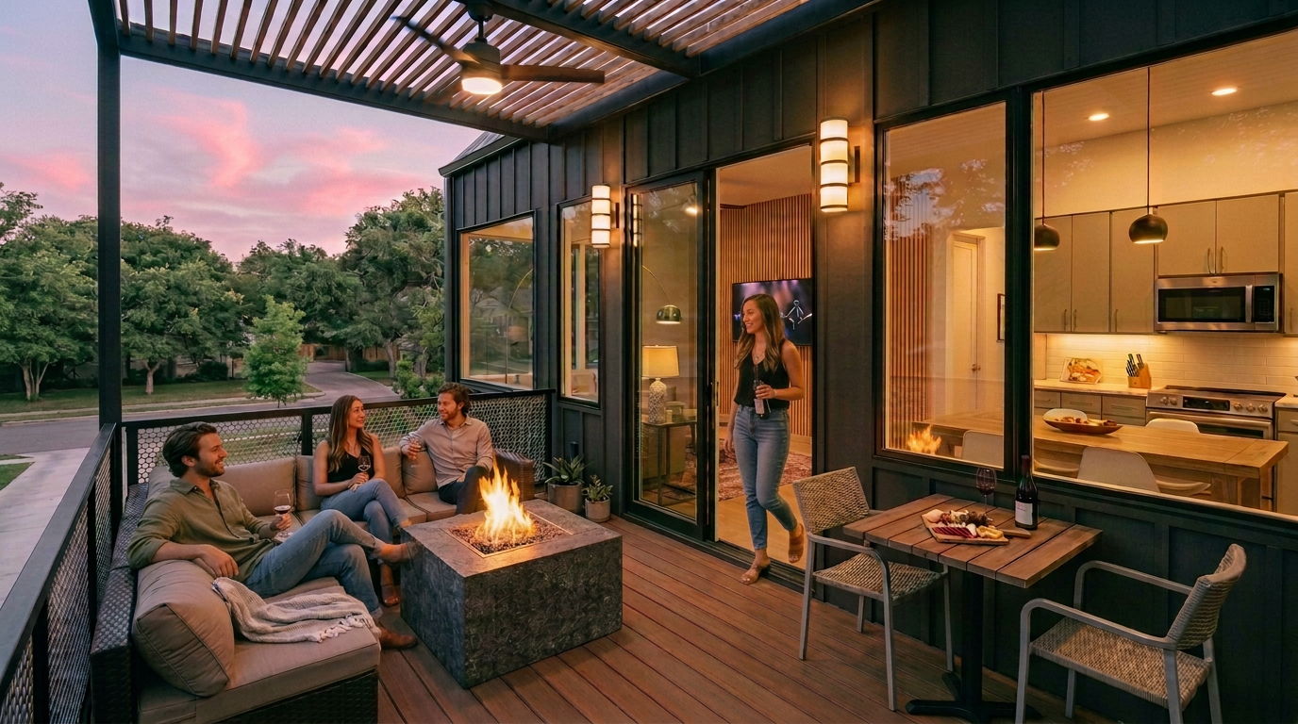
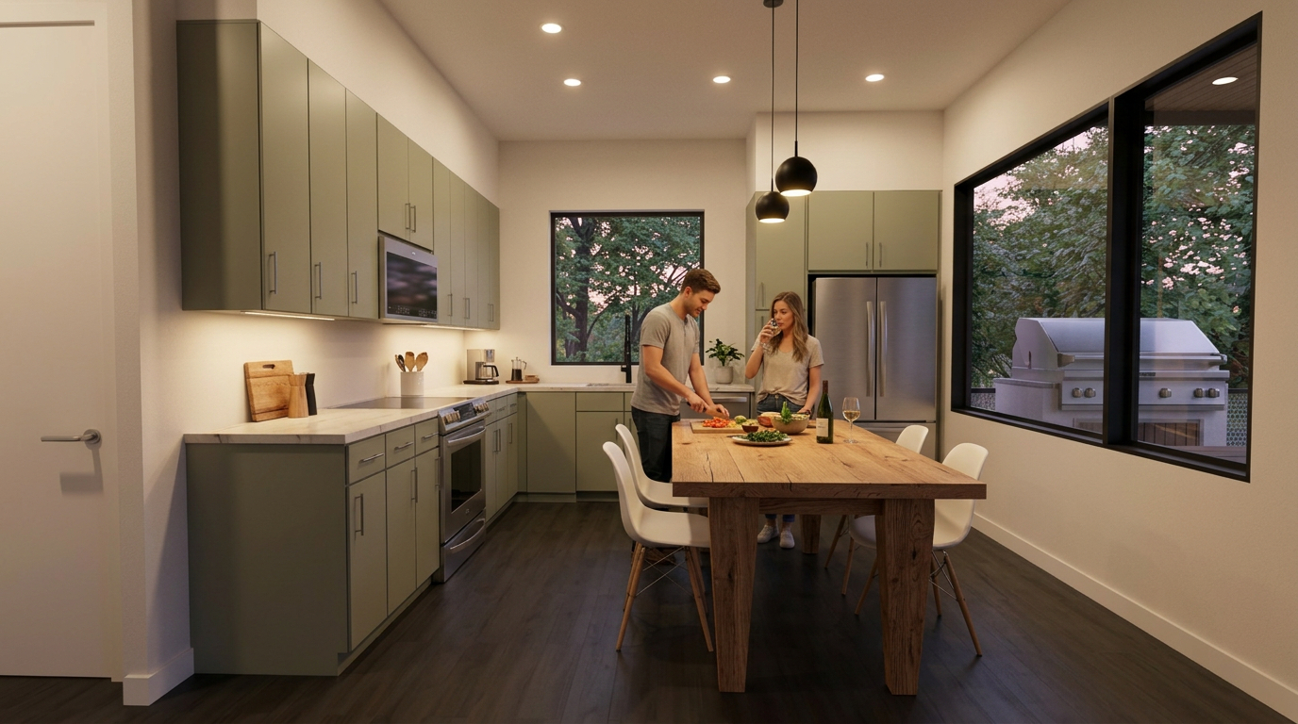
A beautiful home rendering, with large windows, yard, and a car parked in driveway.

The Marigold

Park below. Game on.
45 ft lot
696 sq ft
1 bed
1 bath

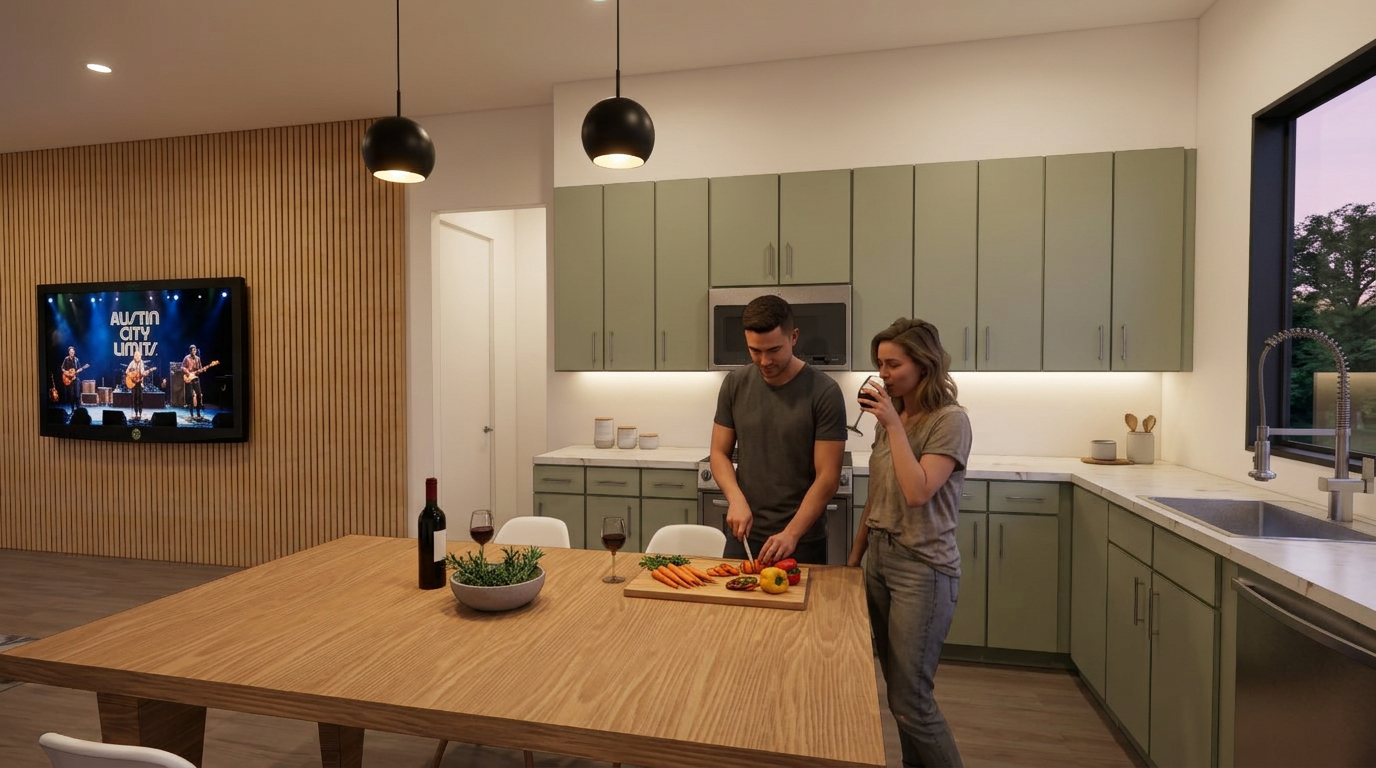
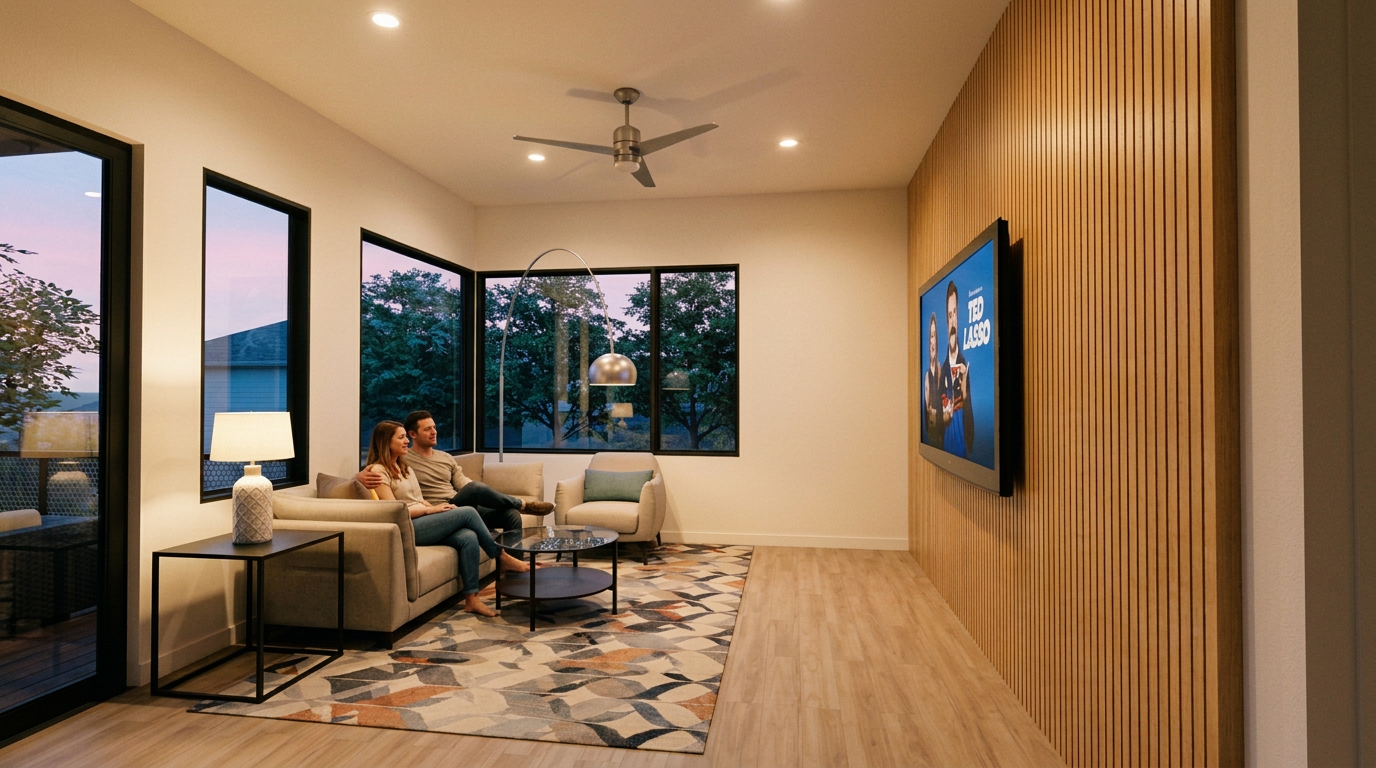
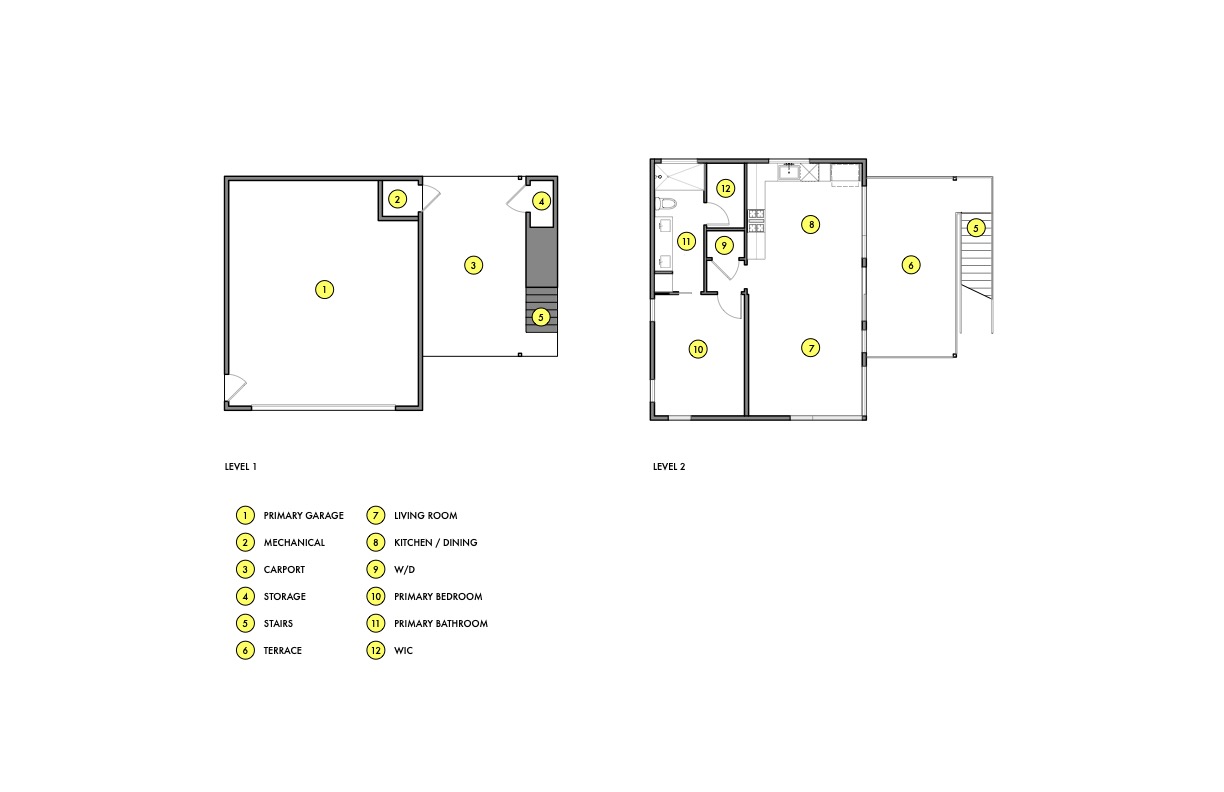
The Marigold puts a clever spin on compact living, combining a one-car garage with a comfortable one-bedroom, one-bath residence above. At 696 sq ft, it’s an efficient little powerhouse—ideal for a backyard retreat, rental, guest house, or urban infill opportunity. With living spaces elevated above the garage, The Marigold turns a practical footprint into a home that feels private, purposeful, and surprisingly spacious.

Included in Your Building Package:

• Foundation Plan (1/4″ or 1/2″ = 1′)

• Floor Plans (1/4″= 1′)

• Set of Elevations (1/4″= 1′)

• Miscellaneous Details (3/4″ = 1′)

• Roof Overview Plan (1/4"=1")

• An electrical diagram showing a birdseye view of rooms with lights, fans to switches

Not Included

• Engineering Stamp - handled locally if required

• Site Plan – can be added separately

• Mechanical drawings: location of heating and air equipment and duct work

• Plumbing drawings showing the actual plumbing pipe sizes and locations

• Energy calculations

Download Design Concept Package

Additional Services & Customization

Thank you! Your submission has been received!
Oops! Something went wrong while submitting the form.
Thank you! Your submission has been received!
Oops! Something went wrong while submitting the form.
Thank you! Your submission has been received!
Oops! Something went wrong while submitting the form.
Architect Approved Enhancements
Thank you! Your submission has been received!
Oops! Something went wrong while submitting the form.
Thank you! Your submission has been received!
Oops! Something went wrong while submitting the form.
Thank you! Your submission has been received!
Oops! Something went wrong while submitting the form.
If you have any comments about customizations or a file with requested changes, please send those directly to hello@yellowhousemodern.com. It will help us best meet your request. Thanks!