Modern living.
Made easy.

Designed to move faster - from concept to construction. YellowHouse pairs modern residential design with a clear path to permit, pricing, and build.
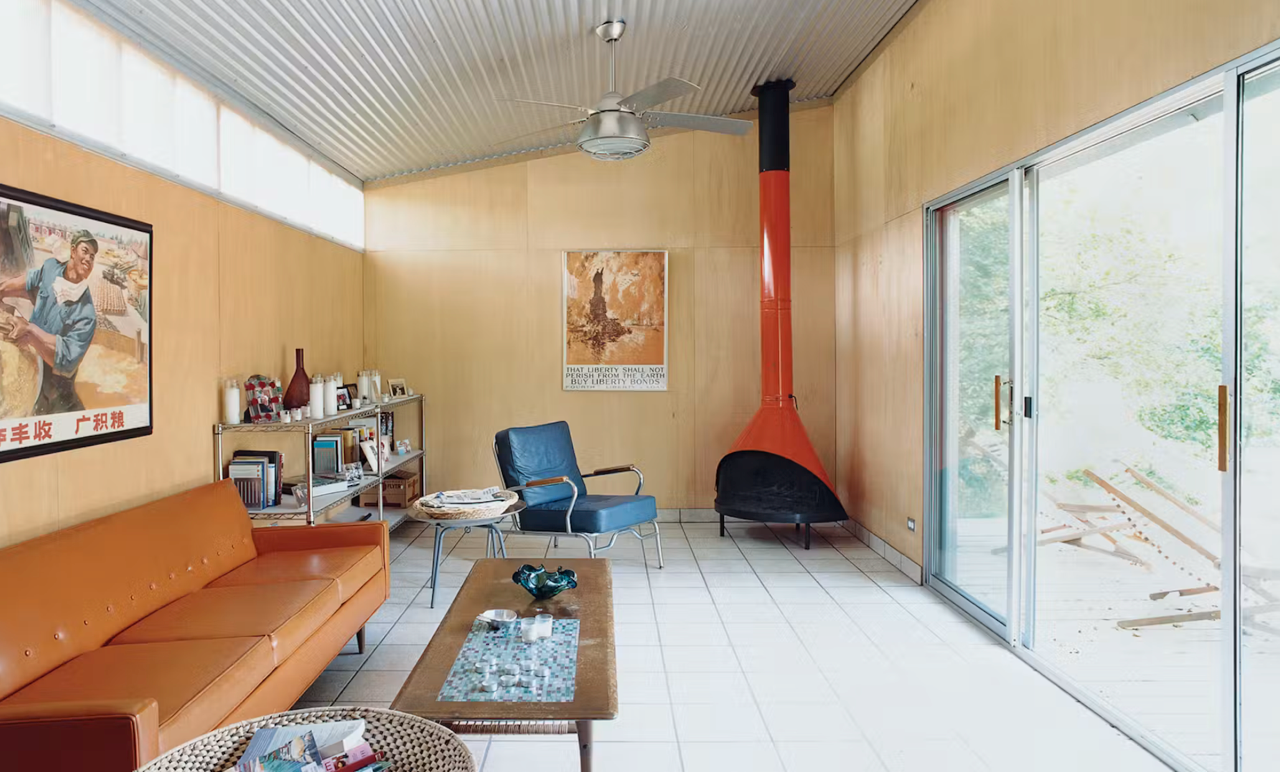
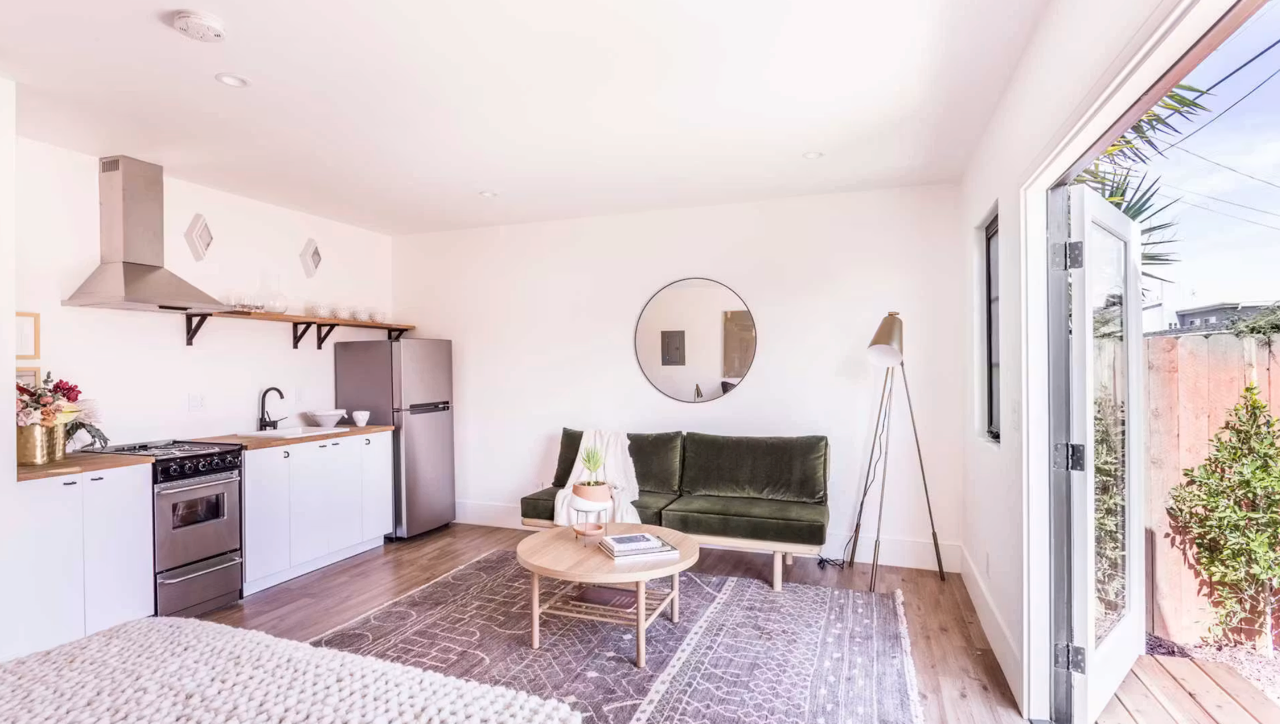
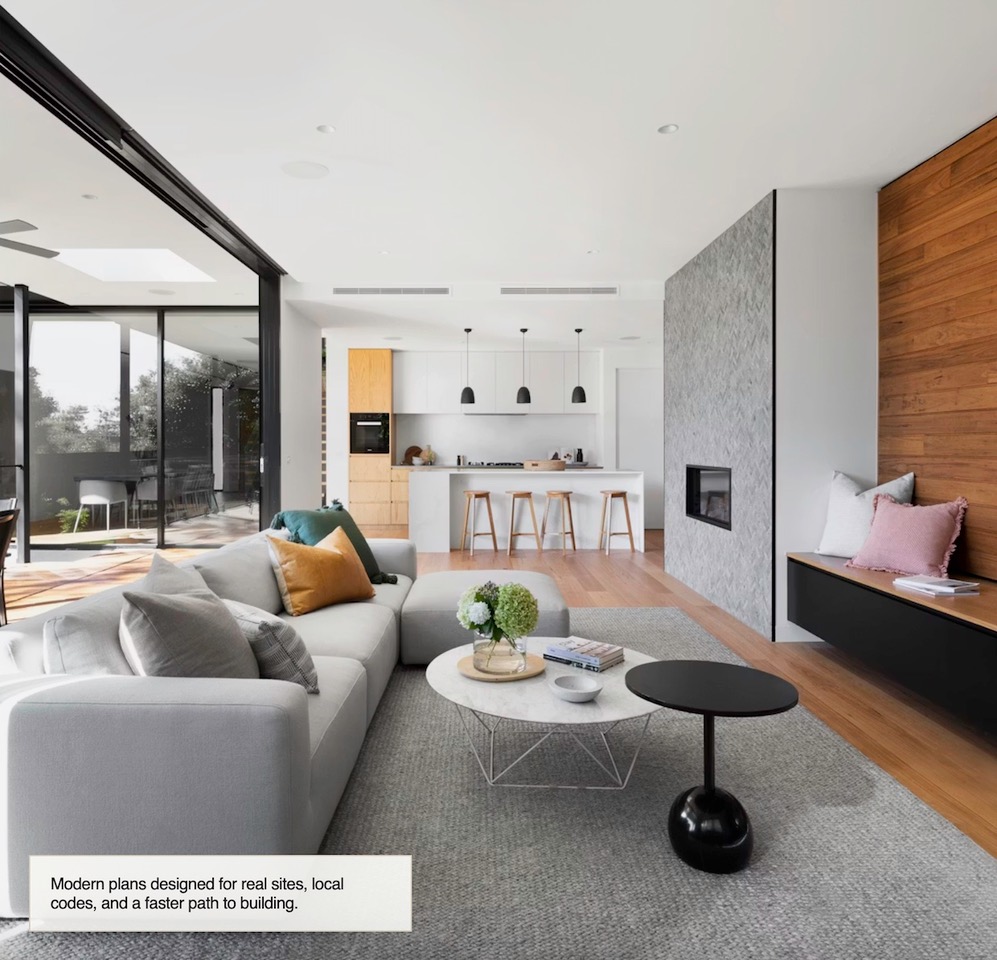
Interior image of a beautifully designed home. It show elegant furniture, large window, fire place and inviting bright kitchen.

3 - 6 weeks

Faster project start

500 - 2,200 SF

ADUs and urban homes

TX

Market-focused designs

Permit-ready

With local adaptations

The YellowHouse Collection

Modern homes designed for Texas living, ready to build and ready to make your own.

Casita Collection

Homes designed for city lots and neighborhood infill.
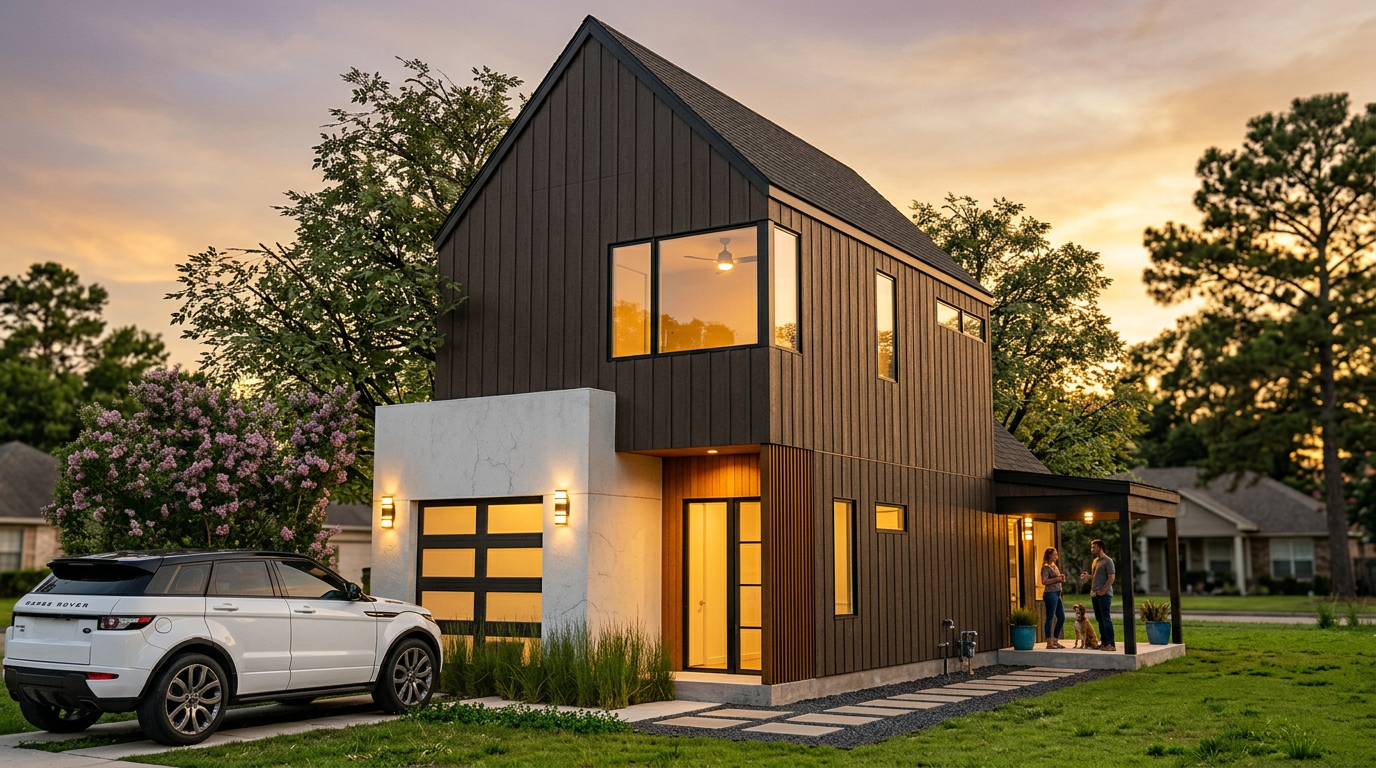
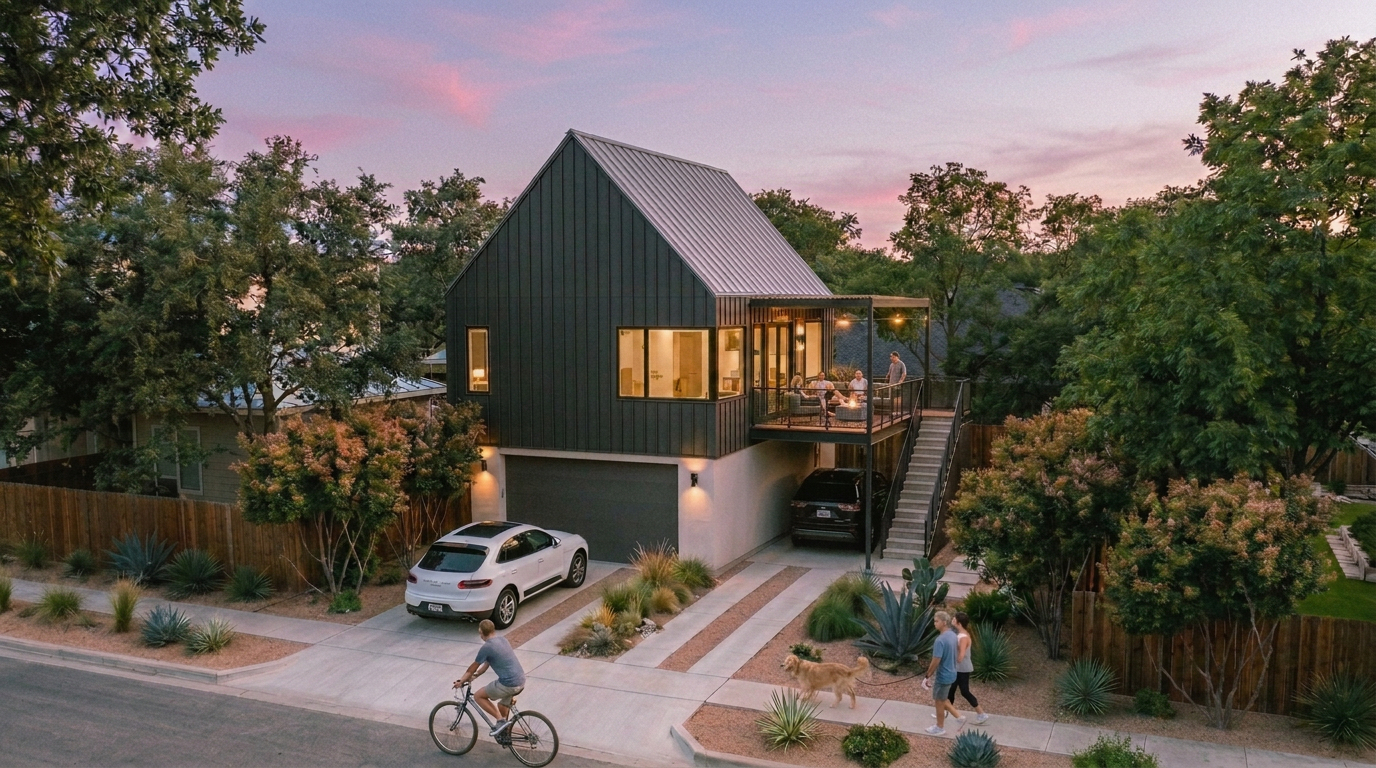
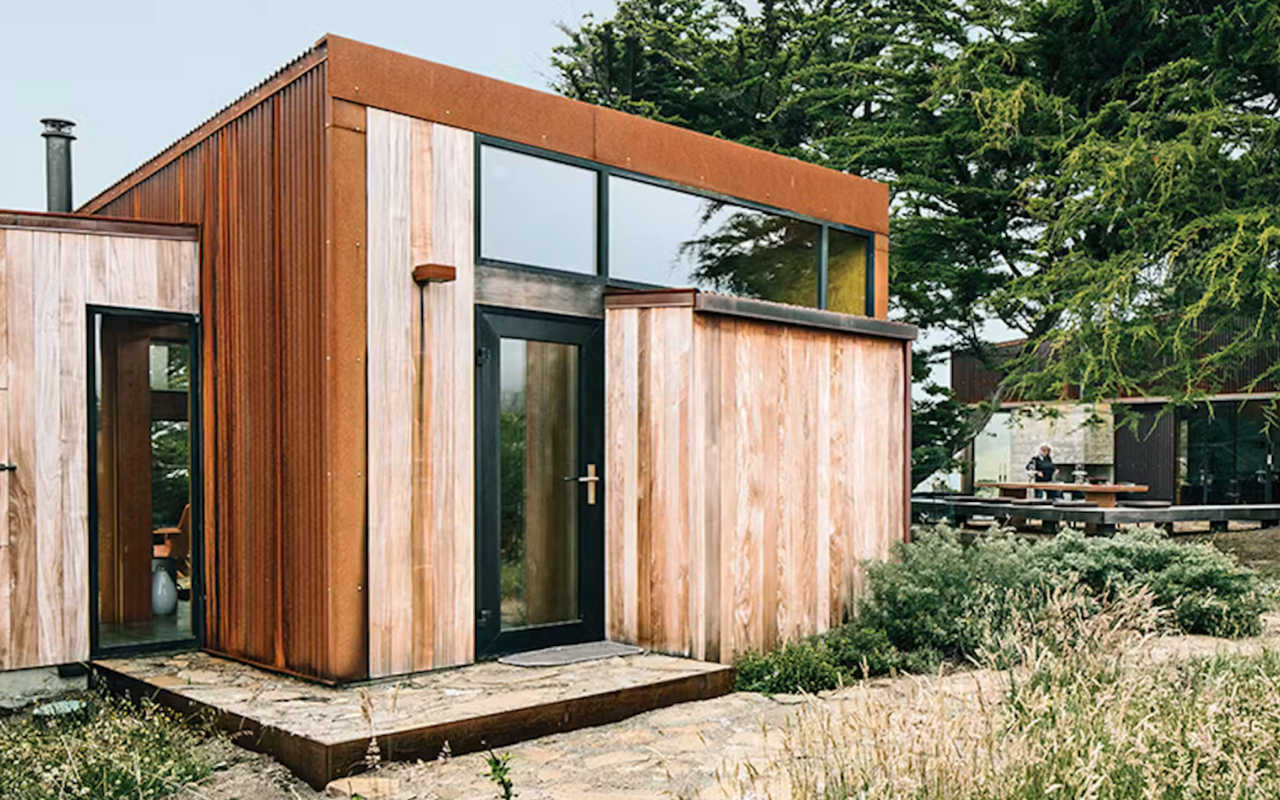
A beautifully designed home, view from the front with inviting entryway, large windows and front garden.
Beautifully designed modern home with yard and car in driveway.
A beautifully designed home, view from the front with inviting entryway, large windows and front garden.

The Dandelion

Tiny footprint. Big attitude.
500 SF

Studio / 1 bath

The Esperanza

Small space. Plot twist.
600 SF

1 bed + 1 flex / 1.5 bath

The Marigold

Park below. Game on.
696 SF

1 bed / 1 bath

A beautifully designed home, view from the front with inviting entryway, large windows and front garden.

The Sunflower

Upstairs. Downstairs. Sorted.
1,100 SF

2 bed / 2 bath

The Yellow Rose

More room. Zero fuss.
1,100 SF

2 bed / 2 bath

The Yellow Star

More space. Less ordinary.
1,200 SF

2 bed / 2 bath

A Simple Path to Your New Home

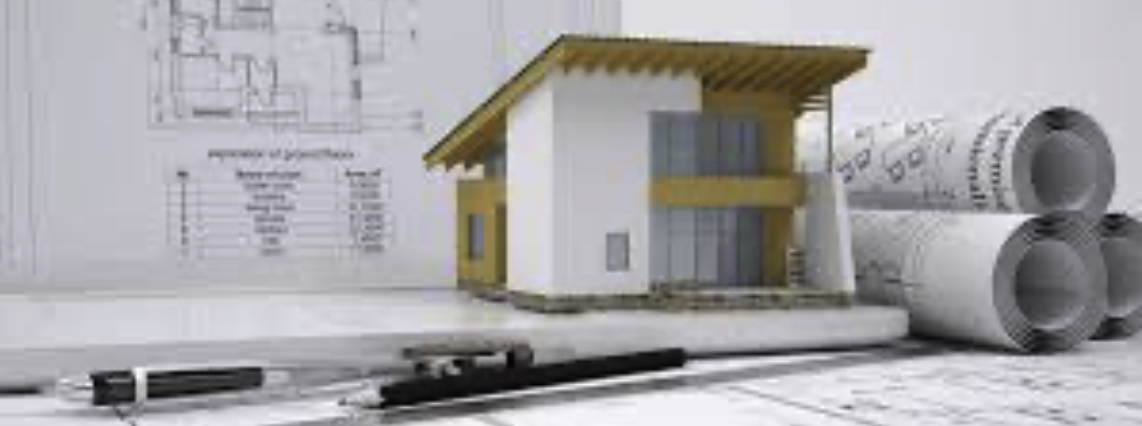
A mock-up of a house with drawings and a couple of rolled up drawings, illustrating architectural work in progress.

01 — Choose Your Design

Explore a collection of timeless, architect-designed homes created for modern Texas living.
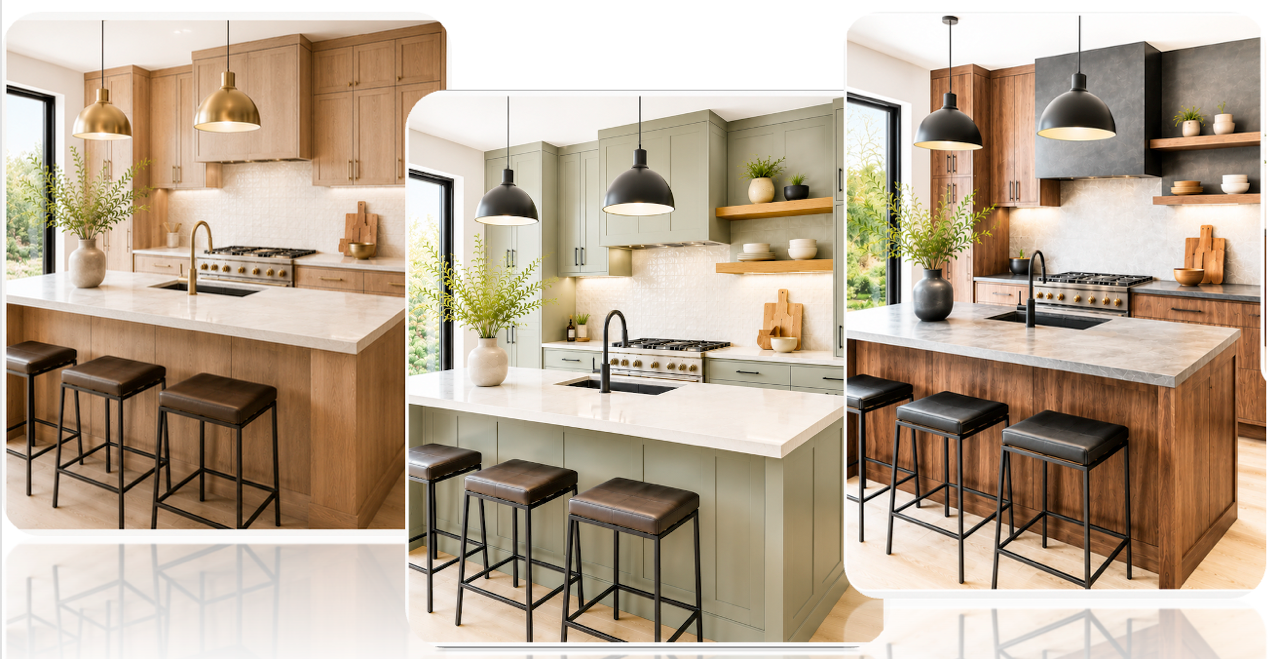
Three versions of the same kitchen illustrating different finishes, from light to medium to dark cabinets and fixtures.

02 — Personalize Your Home

Choose curated interiors, site adaptations, and architect-approved enhancements.
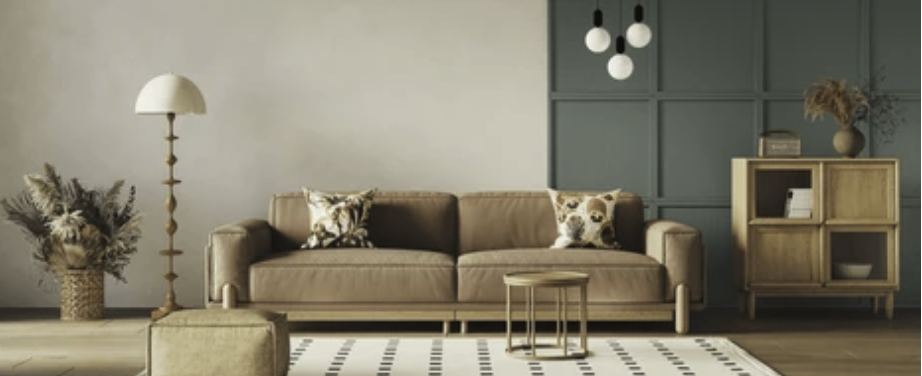
Beautifully decorated room with brown sofa, small coffee table, large lamp, plant and shelves.

03 — Build With Confidence

Purchase securely online and receive the plans, documents, and guidance needed to move toward construction.

Curated Interiors

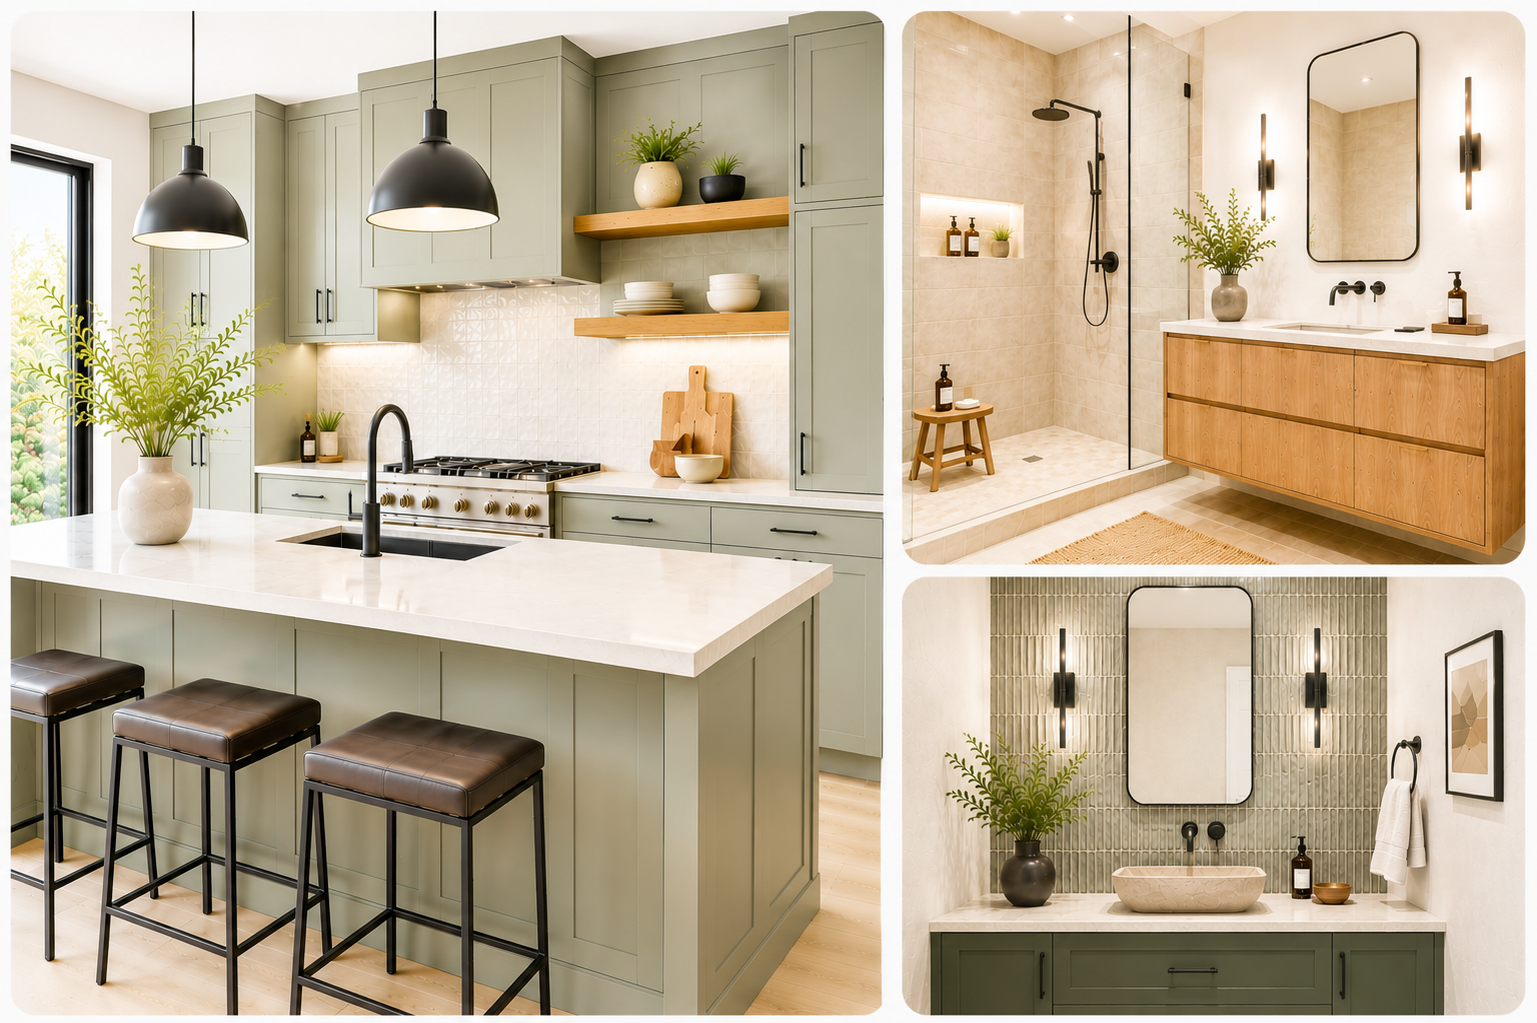
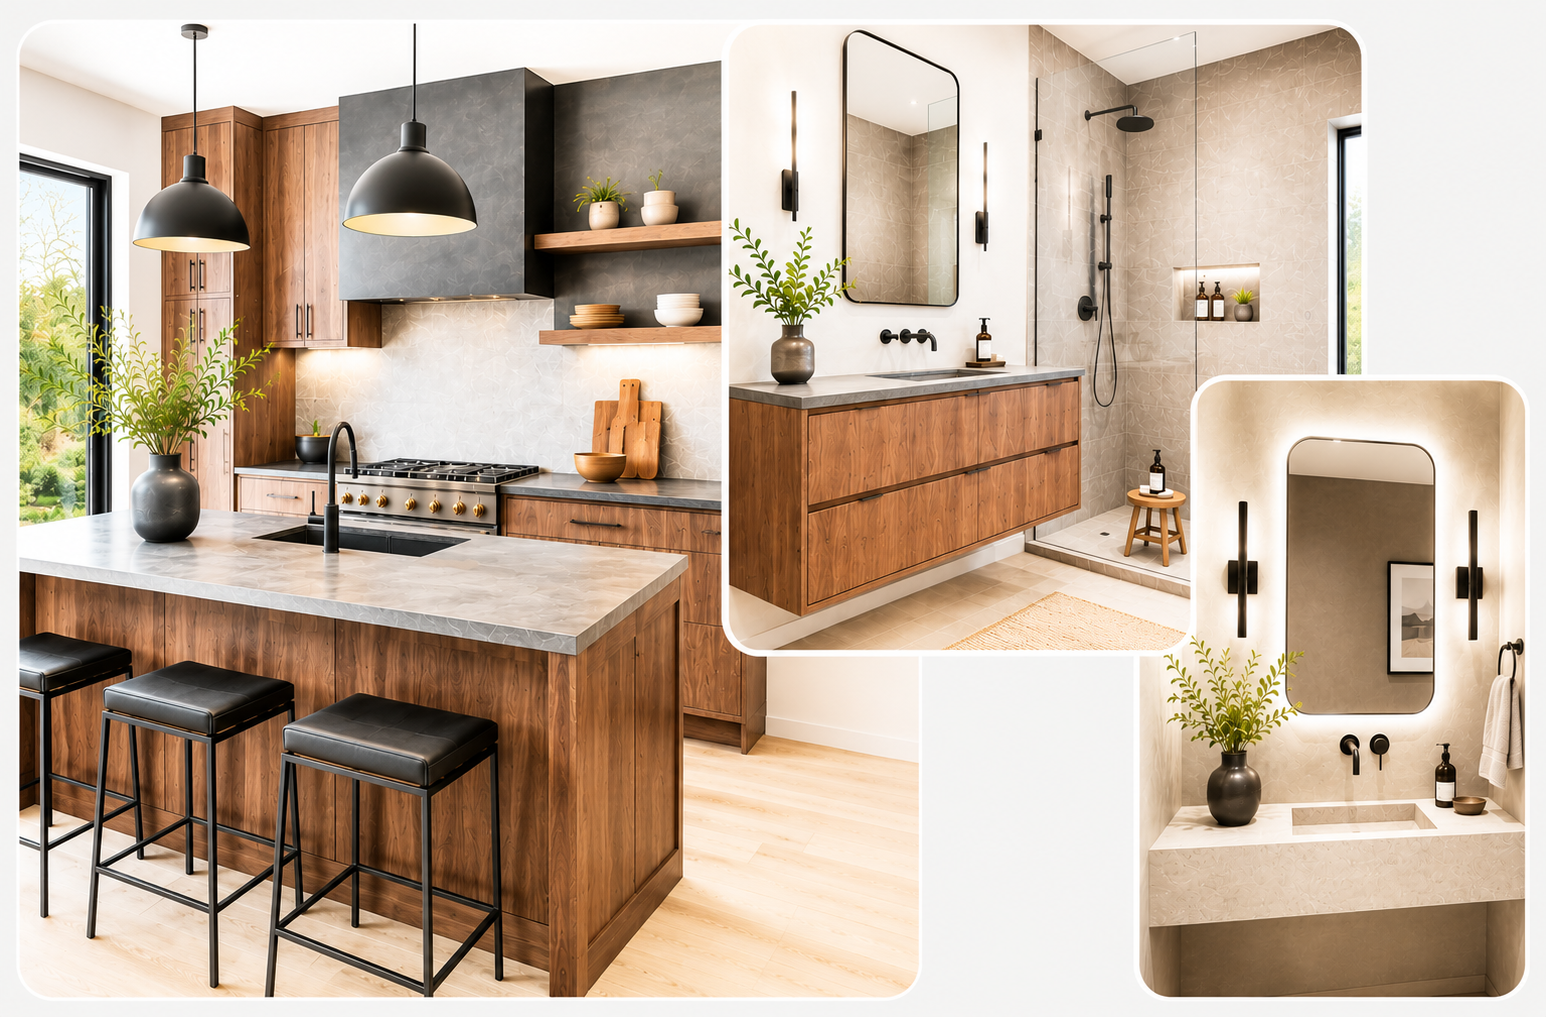
Choose from a collection of architect-selected finish palettes. Each palette includes coordinated selections for kitchens, bathrooms, and powder rooms — complete with product specifications and readily available materials from trusted suppliers.

The Limestone Collection

Warm. Natural. Timeless.

The Sage Collection

Quiet. Organic. Grounded.

The Mesa Collection

Refined. Bold. Contemporary.
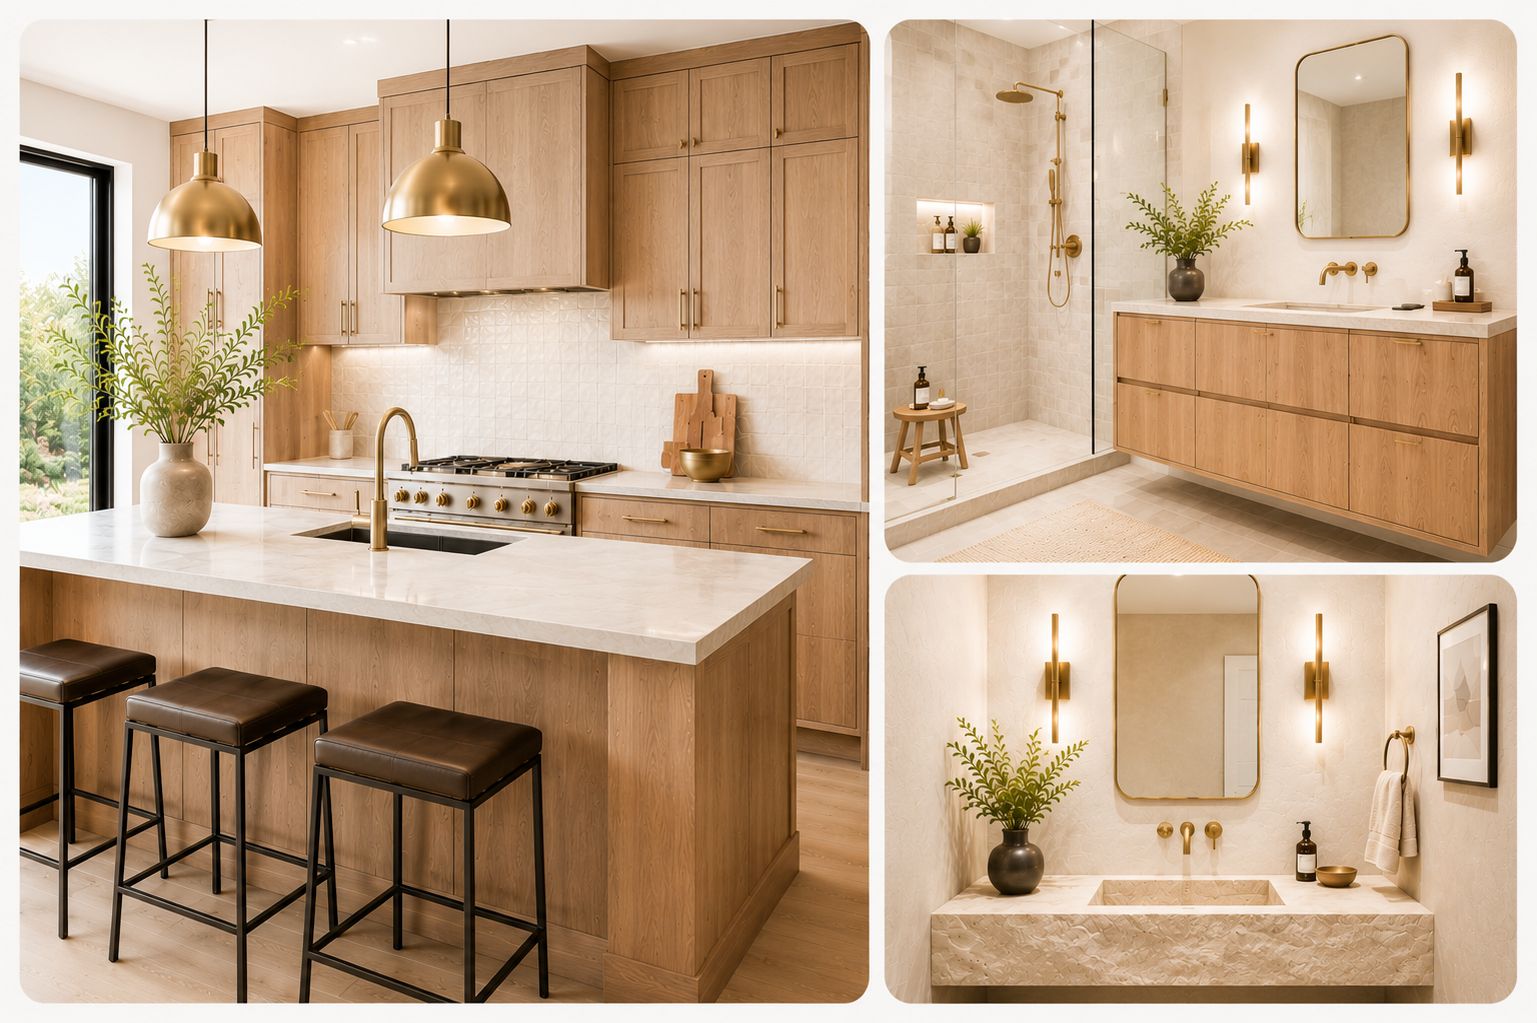
Illustration of interior design kitchen and bath with light-color cabinets and fixtures.
Illustration of interior design kitchen and bath with medium-color cabinets and fixtures.
Illustration of interior design kitchen and bath with dark-color cabinets and fixtures.
Kitchen
  • Warm white oak cabinetry
  • Soft cream quartz surfaces
  • Handcrafted ceramic tile
  • Warm brass accents
Bath
  • Spa-like stone textures
  • Floating oak vanity
  • Soft architectural lighting
Powder Room
  • Statement stone sink
  • Textured walls
Kitchen
  • Sage-toned cabinetry
  • Cream quartz surfaces
  • Natural oak shelving
  • Matte black hardware
  • Organic ceramic tile
Primary Bathroom
  • Earth-toned porcelain tile
  • Wood vanity
  • Matte black fixtures
  • Walk-in shower
  • Natural textures

Powder Room

  • Deep green cabinetry
  • Textured tile feature wall
  • Black framed mirror
  • Architectural lighting
Kitchen
  • Walnut cabinetry
  • Charcoal quartz counters
  • Large-format backsplash
  • Bronze or black hardware
  • Minimal open shelving
Primary Bathroom
  • Dark stone-look porcelain
  • Walnut vanity
  • Wall-mounted fixtures
  • Minimalist lighting lighting
Powder Room
  • Moody wall finish
  • Floating stone vanity
  • Backlit mirror
  • Architectural sconces
Includes:

✓ Complete finish specification package
✓ Product sources and ordering information
✓ Coordinated materials and fixtures

Architect-Approved Enhancements

Select the options that best fit your lot, lifestyle, and project.
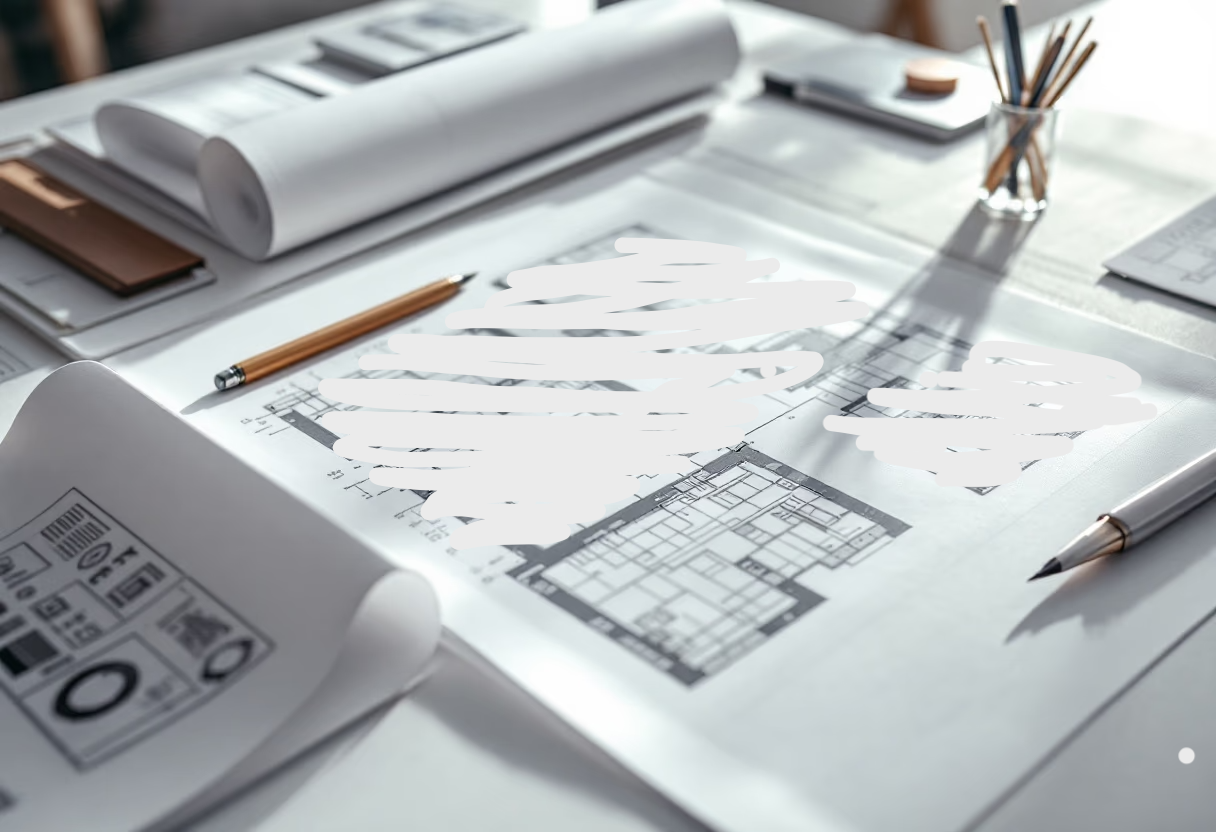
Desk with pencils and architectural drawings.

Minor

3 - 5 business days
Windows, doors, mirror plan, exterior material selection
$1,500
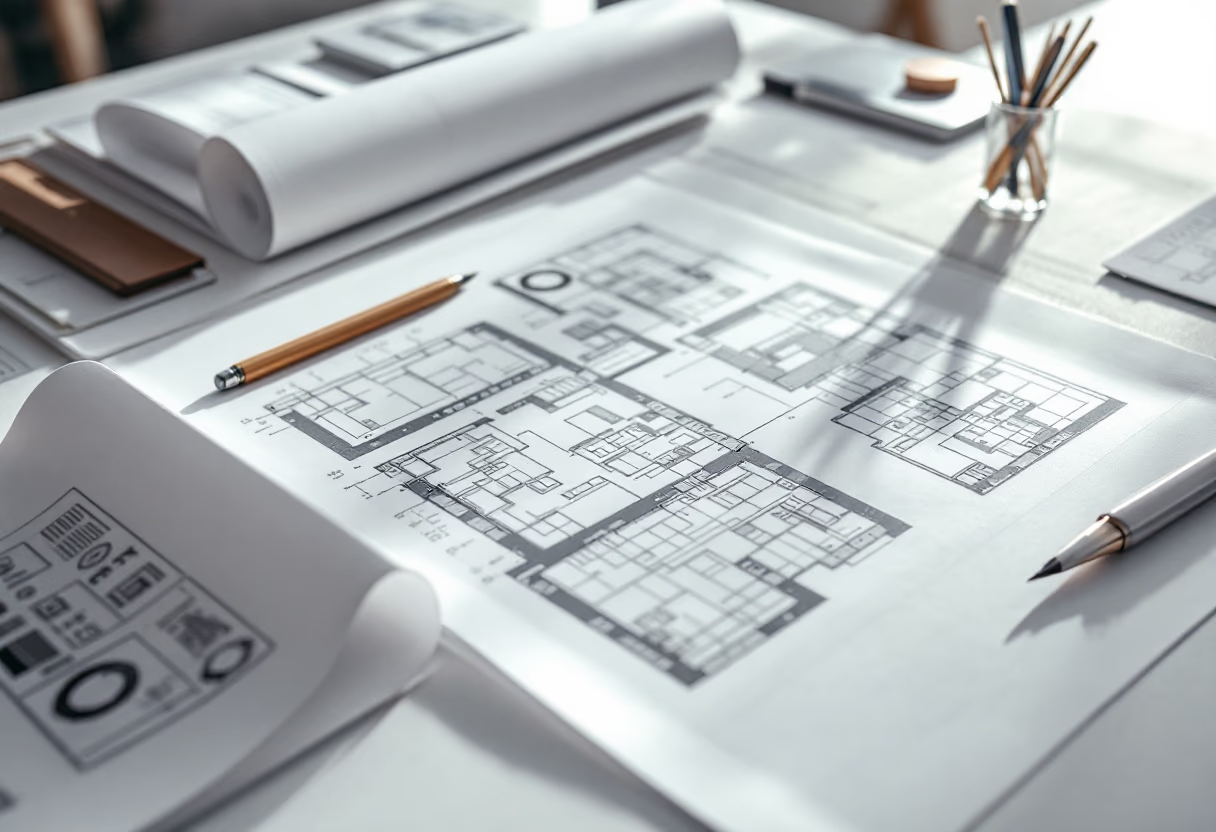
Desk with pencils and architectural drawings.

Moderate

2 - 4 weeks

Patio expansion, garage changes, flexible spaces
$5,000
Desk with pencils and architectural drawings.

Major

Custom proposal

Increase sq footage by >15%, add 2nd story, move kitchens or bathroom, etc.
$15,000+

Additional Services

We offer other services to help expedite permit reviews and construction
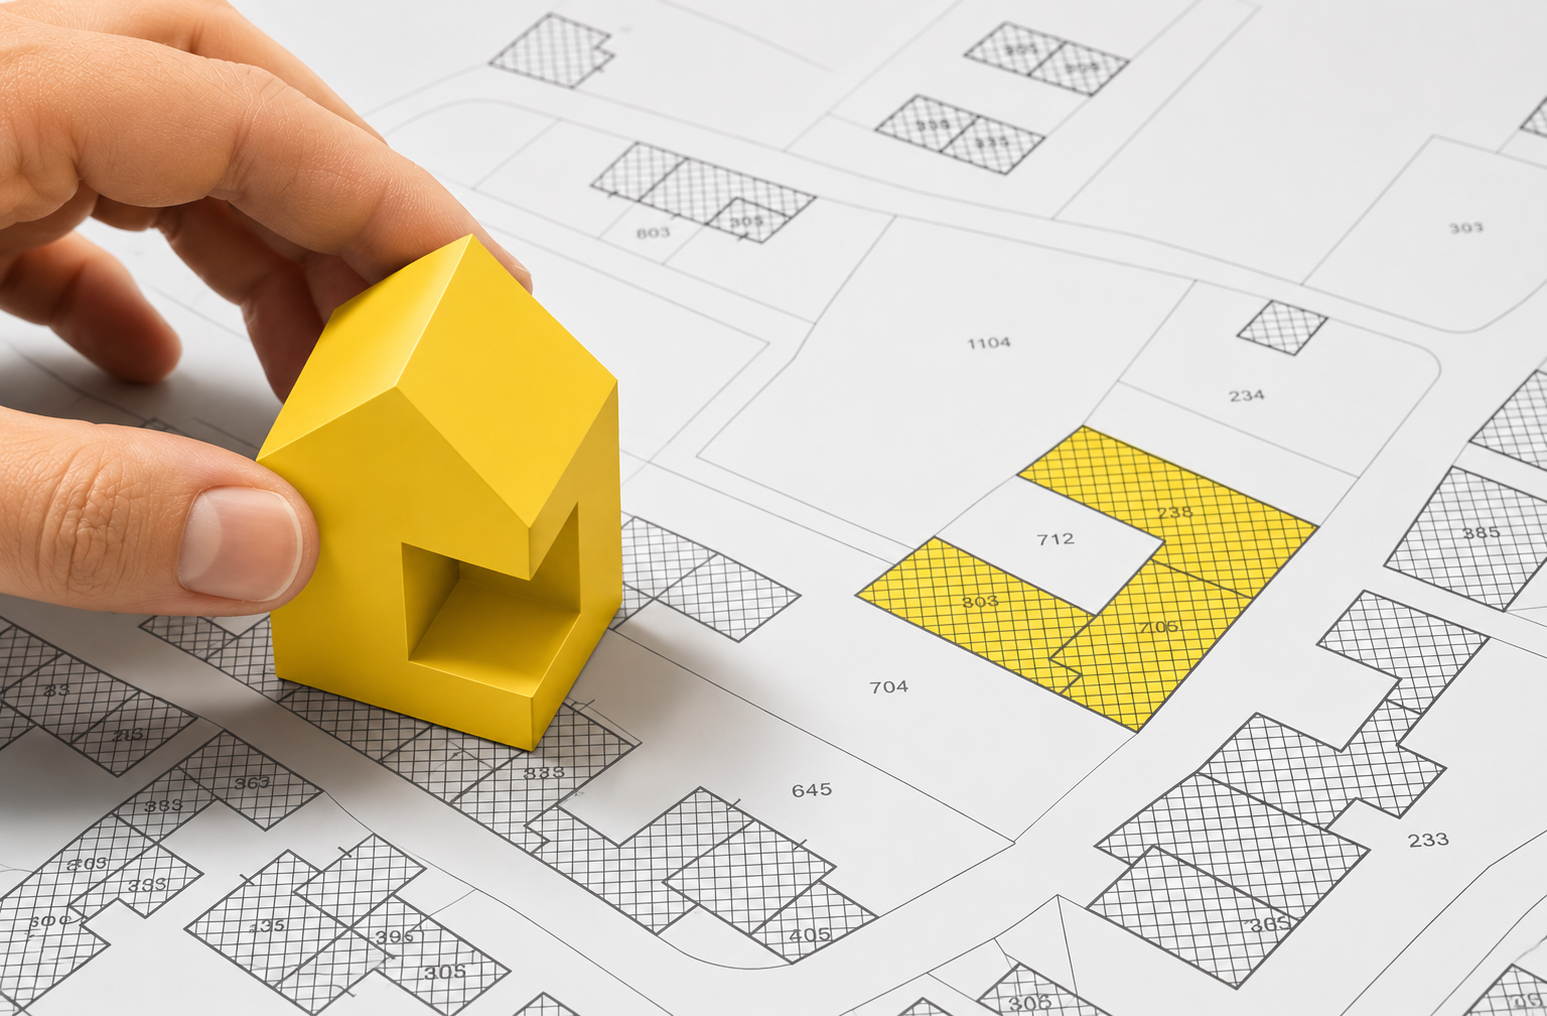
Architectural drawing with yellow house to fit.

Site Analysis

Conduct site analysis, evaluate existing conditions, local zoning & land-use regs
$600
Office scene with two people discussing architectural drawings

Final Permit Set

Compile and review files for permit application
$1,000
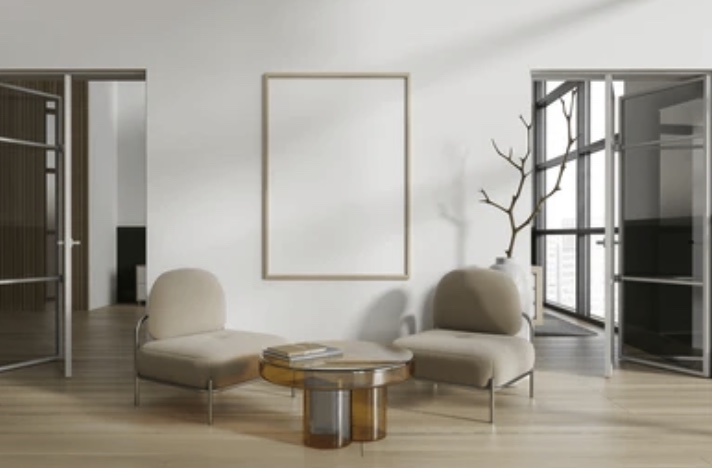
Light living room with chairs and coffee table

One Hour with Architect

Create high-quality custom images to be used for web and print marketing
$250

FAQ: YellowHouse Modern

Answers to common questions

Still have questions? Contact our team.

Thanks for contacting us.
image of renovation process 1
Something went wrong. Try again.

Contact our team

Send us your questions or requests. We’ll get back to you soon.