
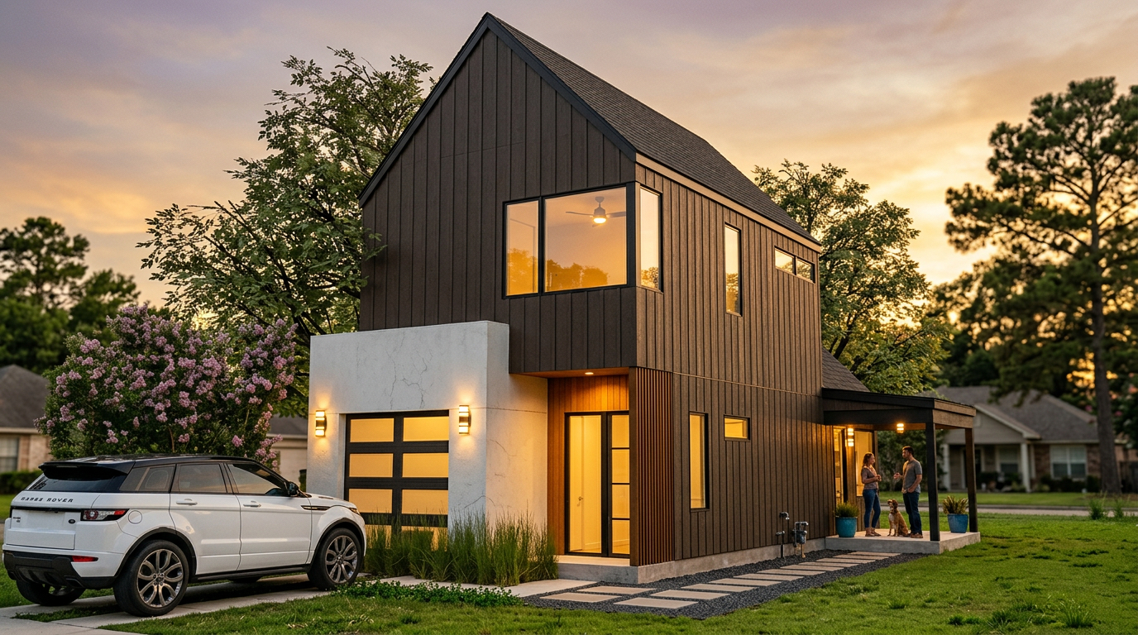
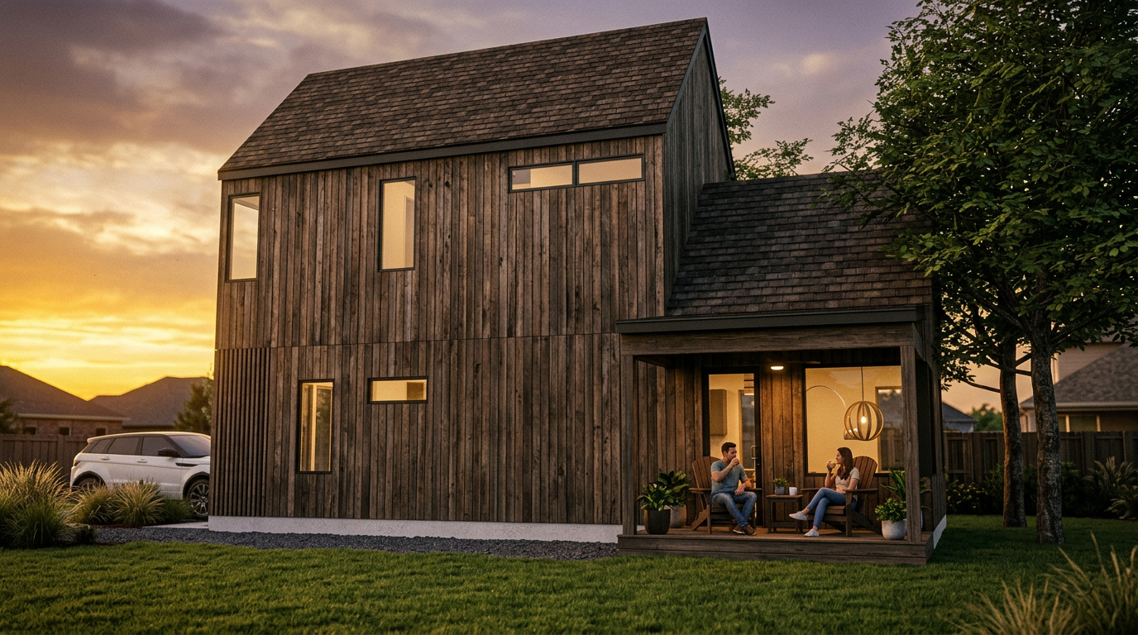
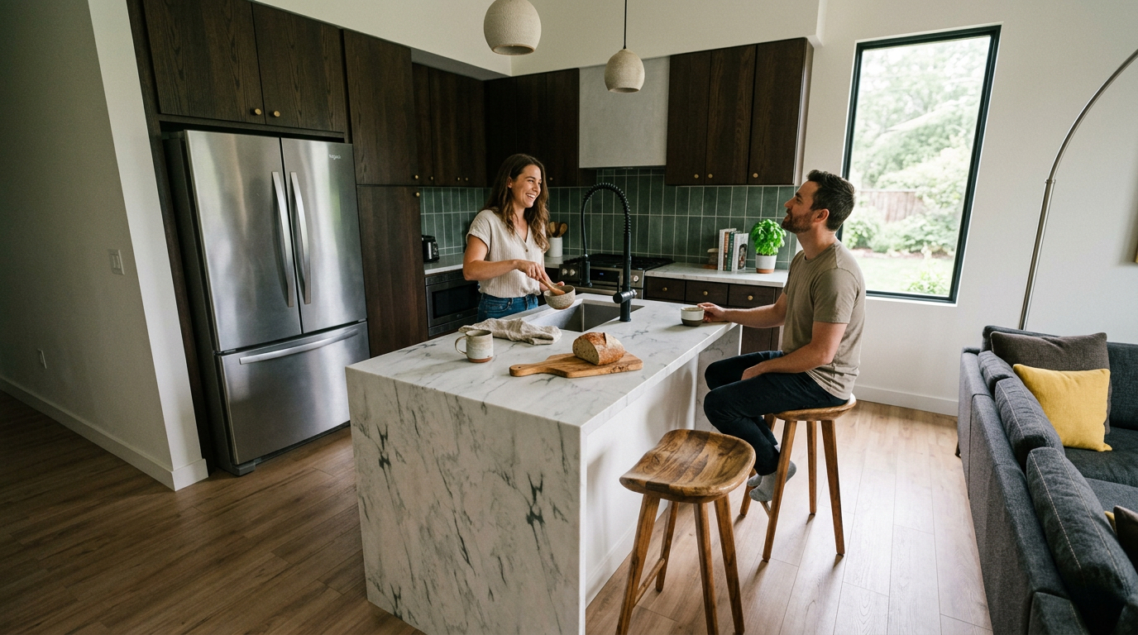
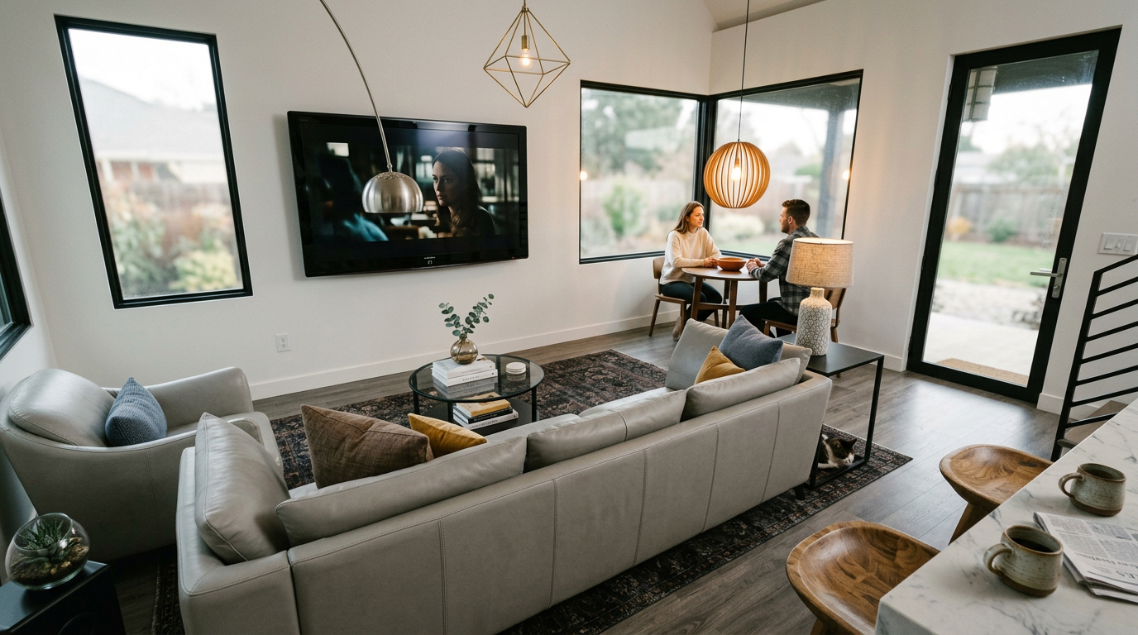
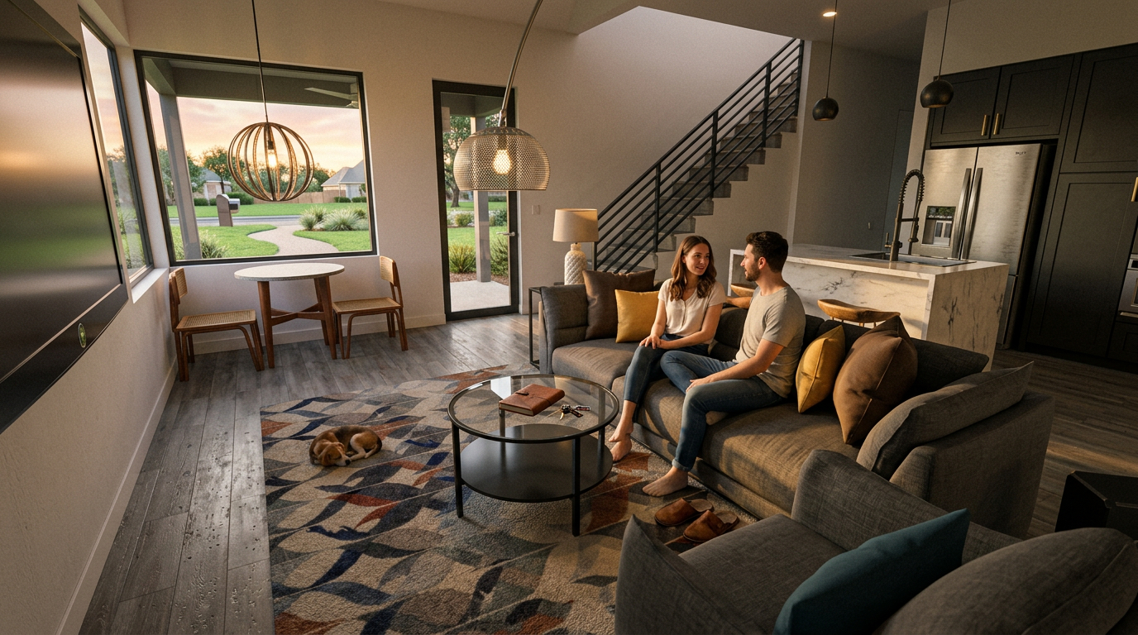
The Esperanza makes 600 sq ft work a little harder — and live a lot better. With one bedroom, a flexible bonus space, and 1.5 baths, this thoughtfully designed home adapts easily to the way life changes. Use the flex space as an office, guest nook, creative studio, or whatever you need next. It's compact, comfortable, and cleverly designed to give you more ways to live without asking for more space.
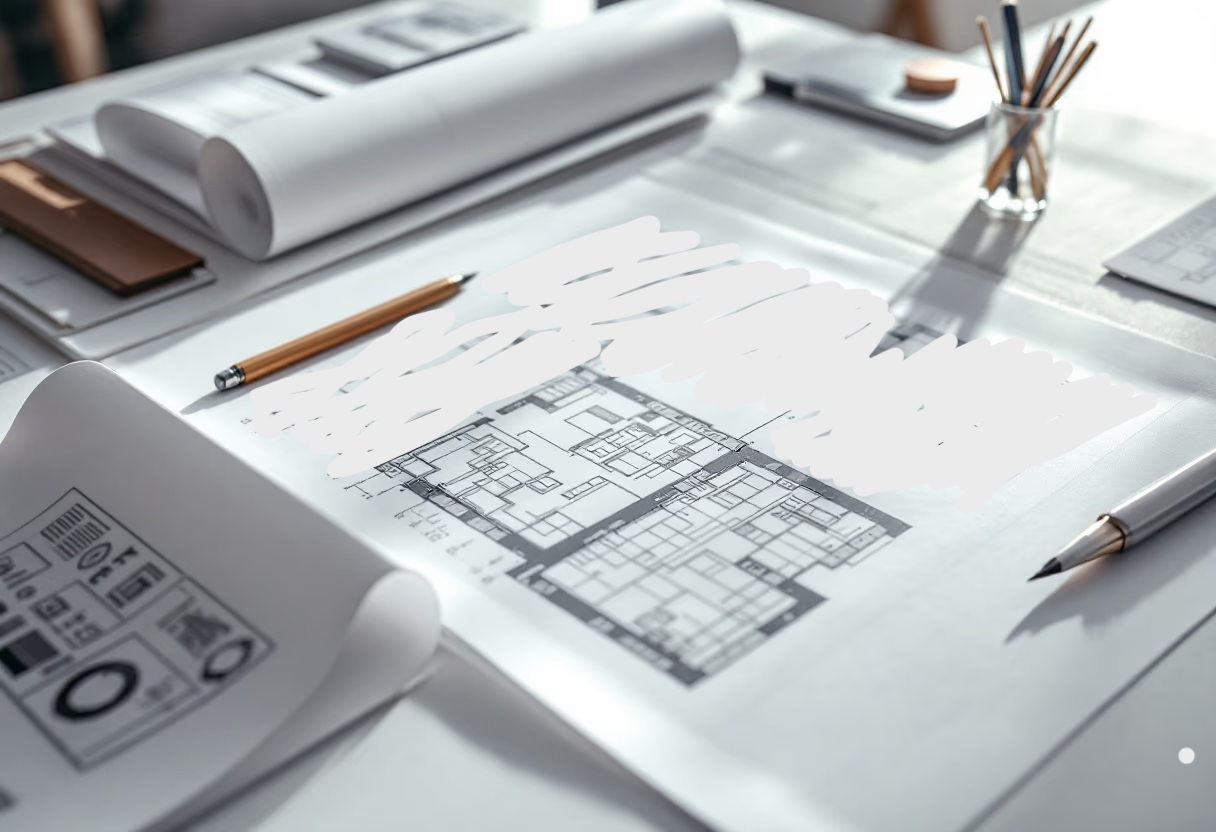
Included in Your Building Package:
• Foundation Plan (1/4″ or 1/2″ = 1′)
• Floor Plans (1/4″= 1′)
• Set of Elevations (1/4″= 1′)
• Miscellaneous Details (3/4″ = 1′)
• Roof Overview Plan (1/4"=1")
• An electrical diagram showing a birdseye view of rooms with lights, fans to switches
Not Included
• Engineering Stamp - handled locally if required
• Site Plan – can be added separately
• Mechanical drawings: location of heating and air equipment and duct work
• Plumbing drawings showing the actual plumbing pipe sizes and locations
• Energy calculations